Skip to content
BG

549 Buttonwood Dr

Danville, CA 94506

$2,048,800 $758 / sqft Est. $10,360/mo

4
Beds
3
Baths
2,702
Sq Ft

Active 7 days on market

Listed By Joujou ChawlaDRE #00890002

Compass

Your inquiry will go to Brenda Geraci, who is not the listing agent for this property.

Lot Size
10,126 sqft
Year Built
1985
Property Type
Residential
Property Subtype
Single-family home
Levels
Two
Stories
2
Garage Spaces
3
Pool
No
View
Yes
HOA
Yes
Days on Market
7 days
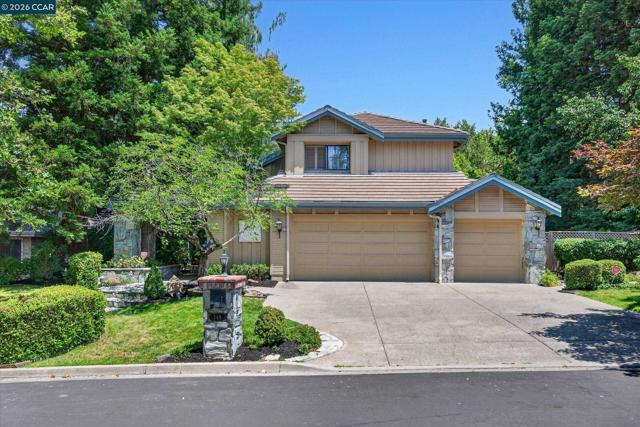
Ultra private, scenic, nearly quarter-acre property bordering the 15th hole of the Lakeside championship golf course within the gates of the prestigious Blackhawk Country Club showcases a beautifully updated two-level home with an inviting backyard sanctuary. Hardwood floors. New carpet. Fresh interior paint. Walls of windows framing garden, golf course, hillside views. Multiple French doors & sliders create seamless indoor/outdoor flow. 2702+/- SF behind an inviting courtyard entry. 4 bedrooms, 3 bathrooms includes a main-level bedroom with new carpet, French door to gardens, walk-in closet, nearby bathroom. Formal living room with gas fireplace, vaulted ceiling, crown molding. Formal dining room with French door and transom echoing the pitch of the vaulted ceiling. Family room with gas fireplace, built-in media cabinetry, recessed lighting, sliding glass door to backyard deck. Chef’s kitchen updated with dual-toned cabinetry, upper glass-faced doors, granite counters, backsplashes, island/breakfast bar, recessed lighting, walk-in pantry. Dacor 5-burner gas cooktop, Bosch dishwasher, GE refrigerator, microwave, oven. Charming casual dining area with a French door that opens to a deck under a pergola with built-in benches. Multiple gathering spaces including a patio under an arbor dripping with mature wisteria vines. Lush lawn and foliage, garden beds, roses, mature trees. A peaceful sanctuary with no backyard or side neighbors. Primary suite at top of a sweeping staircase features a high ceiling, 2 reach-in closets with mirrored sliding doors, a dual-sided fireplace it shares with a dressing/sitting room enhanced with a built-in dresser, makeup vanity, wardrobe cabinetry. Primary en suite features a marble tile floor, a limestone countertop, a dual-sink vanity, a large soaking tub, and a stall shower. 2 bedrooms on this level share Jack-and-Jill bathroom with a dual-sink vanity and a tub/shower combination with a subway tile surround and updated fixtures. 3-car garage with epoxy flooring, storage cabinets. Laundry room with cabinets, sink, granite counter. Updated water heater. Nest thermostats. Updated dual HVAC, ducting. Updated fencing. Near 2 golf courses, clubhouses, fitness center, sports complex, Olympic-size pool, tennis/pickleball courts. Gated community conveniently located near Danville’s charming downtown San Ramon’s thriving City Center, top-rated SRVUSD schools, equestrian centers, freeways, Mt. Diablo, and Livermore Valley Wine Country.

Estimate a monthly payment

—/mo

Principal and interest only. Property taxes, insurance and any HOA dues are not included and will increase this amount.

Estimates only, for your own planning. Not a loan offer, a pre-qualification, or a quote from any lender.

Features

Interior Features

Interior
  • Breakfast Bar
  • Breakfast Area
  • Eat In Kitchen
Appliances
  • Gas Water Heater
  • Dryer
  • Washer
Cooling
  • Central Air
Heating
  • Forced Air
Fireplace
  • Family Room
  • Gas
  • Gas Starter
  • Living Room
  • Primary Bedroom
  • Multi Sided
  • Raised Hearth
Flooring
  • Carpet
  • Stone
  • Tile
  • Wood

Exterior Features

Lot
  • Back Yard
  • Front Yard
  • Garden
  • Sprinklers In Rear
  • Sprinklers In Front
  • Sprinklers Timer
  • Sprinklers On Side
  • Street Level
  • Yard
View
  • Golf Course
  • Hills
Parking
  • Garage
  • Garage Door Opener
Roof
  • Tile

Market insights

Computed from CRMLS data for Danville.

Property history

No prior MLS sale records.

Based on information from California Regional Multiple Listing Service, Inc. as of October 24, 2026 at 5:15 AM PDT and /or other sources. All data, including all measurements and calculations of area, is obtained from various sources and has not been, and will not be, verified by broker or MLS. All information should be independently reviewed and verified for accuracy. Properties may or may not be listed by the office/agent presenting the information. Any amount of compensation or commission stated is made only to participants of CRMLS or an MLS that has entered into a datashare agreement with CRMLS.

Where it is