Skip to content
BG

3727 Grand Avenue

Claremont, CA 91711

$1,995,000 $461 / sqft Est. $10,088/mo

4
Beds
4
Baths
4,326
Sq Ft

Active Under Contract 14 days on market

Listed By Laura DandoyDRE #01019252

The Real Estate Resource Group

Your inquiry will go to Brenda Geraci, who is not the listing agent for this property.

Lot Size
22,035 sqft
Year Built
1987
Property Type
Residential
Property Subtype
Single-family home
Levels
Two
Stories
2
Garage Spaces
4
Pool
Yes
View
Yes
HOA
Yes
Days on Market
14 days
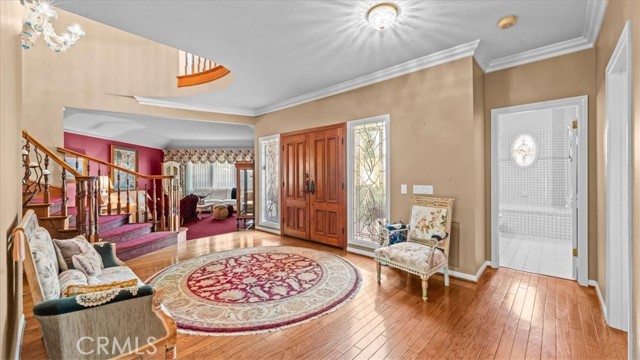
Be prepared to be charmed! This gorgeous, classic estate sits on over a half-acre lot in prestigious Blaisdell Ranch. Offering views of Mount Baldy to the north & the surrounding foothills. It is a spectacular location. Manicured hedges frame the sweeping front lawn, & a gated motor court leads to the four-car garage. Enter through the double doors to find a grand foyer with soaring ceilings & a sweeping staircase that leads to the second level. The formal living & dining rooms graciously open onto one another, & provide the perfect backdrop for formal entertaining. Move to the huge great room. Soaring ceilings, a floor-to-ceiling brick fireplace, built-in cabinetry, & a wet bar make this where you will spend your time. Tall windows let in an abundance of natural light, & French doors lead to the stunning exterior grounds. The kitchen offers a large center island, double ovens, a wine fridge, stainless steel appliances, & loads of cabinets. The adjoining casual dining space has a tray ceiling & overlooks the backyard. Downstairs, you will also find a bedroom next to a full bath, perfect for guests. There is a huge laundry room. Upstairs, a spacious loft with built-in bookshelves & a window seat overlooks the great room. It is perfectly set up to use as a media room or office. The primary suite has a fireplace and a luxurious, spa-like bath with a jetted tub, dual vanities, & a window framing the mountains. The walk-in closet is outfitted with built-ins. The secondary bedrooms are generously sized, & two of them offer window seats. The backyard is a true retreat! You will feel as though you are enjoying an evening glass of wine in Sonoma or Napa Valley. Gravel paths wind past grapevines, rosemary, & lavender to a courtyard with an outdoor fireplace under strings of bistro lights. The covered patio has room for a long dining table, & your sparkling pool & spa are steps away. Tall hedges & mature trees provide privacy on every side. The Thompson Creek Trail & the Claremont Hills Wilderness Park are moments away. The home is within the highly desired Claremont School District. The Claremont Village offers dining, shopping, & the Sunday Farmers Market. The acclaimed Claremont Colleges are also a short drive. They offer concerts, lectures & events for everyone. The 210 & 10 freeways, the Claremont Metrolink station, & Ontario International Airport are all easily accessible. You deserve the lifestyle this estate offers!

Estimate a monthly payment

—/mo

Principal and interest only. Property taxes, insurance and any HOA dues are not included and will increase this amount.

Estimates only, for your own planning. Not a loan offer, a pre-qualification, or a quote from any lender.

Features

Interior Features

Interior
  • Built In Features
  • Ceiling Fans
  • Cathedral Ceilings
  • Separate Formal Dining Room
  • High Ceilings
  • Open Floorplan
  • Pantry
  • Quartz Counters
  • Recessed Lighting
  • Bedroom On Main Level
  • Loft
  • Walk In Pantry
  • Walk In Closets
Appliances
  • Dishwasher
  • Disposal
  • Microwave
Cooling
  • Central Air
Heating
  • Central
Fireplace
  • Family Room
  • Living Room
  • Primary Bedroom
Flooring
  • Carpet
  • Tile
  • Wood
Laundry
  • Inside
  • Laundry Room

Exterior Features

Lot
  • Back Yard
  • Drip Irrigation Bubblers
  • Front Yard
  • Lawn
  • Landscaped
  • Level
  • Sprinkler System
  • Street Level
  • Yard
Pool
  • In Ground
  • Private
View
  • Park Greenbelt
  • Mountains
  • Neighborhood
Roof
  • Concrete

Market insights

Computed from CRMLS data for Claremont.

Property history

No prior MLS sale records.

Based on information from California Regional Multiple Listing Service, Inc. as of October 24, 2026 at 11:15 AM PDT and /or other sources. All data, including all measurements and calculations of area, is obtained from various sources and has not been, and will not be, verified by broker or MLS. All information should be independently reviewed and verified for accuracy. Properties may or may not be listed by the office/agent presenting the information. Any amount of compensation or commission stated is made only to participants of CRMLS or an MLS that has entered into a datashare agreement with CRMLS.

Where it is