BG

16238 Via Del Alba

Rancho Santa Fe, CA 92067

$4,125,000 $1,447 / sqft Est. $20,858/mo

3
Beds
3
Baths
2,850
Sq Ft

Active 5 days on market

Listed By Chaco ClotfelterDRE #01304520

Broker Chaco

chaco@brokerchaco.com

Your inquiry will go to Brenda Geraci, who is not the listing agent for this property.

Lot Size
108,900 sqft
Year Built
1975
Property Type
Residential
Property Subtype
Single-family home
Levels
Two
Stories
2
Garage Spaces
3
Pool
Yes
View
Yes
HOA
Yes
Days on Market
5 days
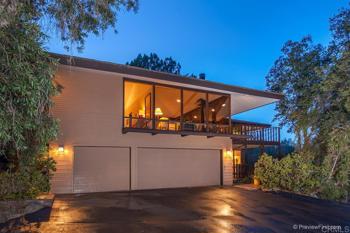
Classic & timeless Herb Turner masterpiece lookout home (Google 'Herb Turner architect'). Incredibly private & quiet location within the Covenant with STUNNING VIEWS & massive (2bed/2bath) detached guesthouse with phenomenal rental income potential. Sun-kissed southwest orientation, expansive view deck off main floor, specimen palms, avocado trees, & citrus. Home, built in 1975, has 3 beds, 2 baths and a toilet and shower in garage and is in original/vintage condition and impeccably maintained. Guest House was built in 1991 and has excellent separation from main house. 2015 Engineering report, 2015 Property Inspection Report, 2015 Roofing Inspection, 2026 Septic inspection & certification, and 2026 Prelim Title Report available for you under the "Documents Tab". Please provide to your clients before showing. Propose clients reviewing reports before scheduling a showing. Come armed knowing as much about the home as everyone else in the room. 2,850sf represents Tax Assessor square feet and true square feet of main home and guest house unknown. Buyer encouraged to verify all information and complete their own due diligence before removing contingencies. Buyer to pay $.15 per every $100 of assessed value. $525 HOA fee represents the approximate Association fee that would be paid monthly at this existing list price although RSF Association fees are paid not monthly but bi-annually (similar to property taxes). Herb Turner eventually began studying architecture with esteemed architect John Lloyd Wright, son of legend Frank Lloyd Wright, as his apprentice. That led to a long career as an architect who championed the green building process long before it became trendy. Turner called this “Terramonics,” a holistic approach to architecture and landscape that emphasizes the interaction between interior and exterior spaces. “He always looked at the landscape first and then designed in a way that was sensitive to the environment,” said Danielle Susalla, director of exhibitions and communications at the Oceanside Museum of Art, where Turner’s work was featured. “He was sensitive to the terrain, directional light and even the water runoff. He would always recommend to clients that they buy the property with the best view and he would make the building fit the space.”

Estimate a monthly payment

/mo

Principal and interest only. Property taxes, insurance and any HOA dues are not included and will increase this amount.

Estimates only, for your own planning. Not a loan offer, a pre-qualification, or a quote from any lender.

Features

Interior Features

Interior
  • Main Level Primary
Fireplace
  • Free Standing
  • Living Room
Laundry
  • In Kitchen

Exterior Features

Lot
  • Lot Over40000 Sqft
Pool
  • In Ground
View
  • Hills
  • Mountains
  • Neighborhood
  • Panoramic
  • Pasture

Market insights

Computed from CRMLS data for Rancho Santa Fe.

Property history

No prior MLS sale records.

Based on information from California Regional Multiple Listing Service, Inc. as of September 21, 2026 at 9:15 AM PDT and /or other sources. All data, including all measurements and calculations of area, is obtained from various sources and has not been, and will not be, verified by broker or MLS. All information should be independently reviewed and verified for accuracy. Properties may or may not be listed by the office/agent presenting the information. Any amount of compensation or commission stated is made only to participants of CRMLS or an MLS that has entered into a datashare agreement with CRMLS.

Where it is