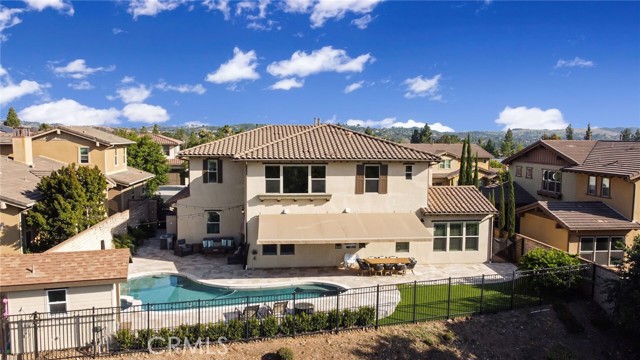
 Virtual Tour (opens in a new tab)
1127 Las Colinas Way
San Dimas, CA 91773
$2,188,888 $542 / sqft Est. $11,068/mo
- 5
- Beds
- 6
- Baths
- 4,037
- Sq Ft
Active 171 days on market
Listed By Pierre MaajounDRE #01860061
RE/MAX MASTERS REALTY
626-502-7653
Virtual Tour (opens in a new tab)
Your inquiry will go to Brenda Geraci, who is not the listing agent for this property.
- Lot Size
- 13,311 sqft
- Year Built
- 2013
- Property Type
- Residential
- Property Subtype
- Single-family home
- Levels
- Two
- Stories
- 2
- Garage Spaces
- 4
- Pool
- Yes
- View
- Yes
- HOA
- Yes
- Days on Market
- 171 days
Estimate a monthly payment
—/mo
Principal and interest only. Property taxes, insurance and any HOA dues are not included and will increase this amount.
Estimates only, for your own planning. Not a loan offer, a pre-qualification, or a quote from any lender.
Features
Interior Features
- Interior
- Breakfast Bar
- Built In Features
- Breakfast Area
- Crown Molding
- Separate Formal Dining Room
- Eat In Kitchen
- Granite Counters
- High Ceilings
- Open Floorplan
- Pantry
- Recessed Lighting
- Storage
- Two Story Ceilings
- Jack And Jill Bath
- Loft
- Main Level Primary
- Primary Suite
- Wine Cellar
- Walk In Closets
- Appliances
- Built In Range
- Double Oven
- Dishwasher
- Exhaust Fan
- Gas Cooktop
- Disposal
- Gas Oven
- Microwave
- Refrigerator
- Range Hood
- Water Softener
- Tankless Water Heater
- Water Purifier
- Cooling
- Central Air
- Dual
- Heating
- Central
- Forced Air
- Fireplace
- Family Room
- Gas
- Flooring
- Laminate
- Tile
- Laundry
- Washer Hookup
- Inside
- Laundry Room
Exterior Features
- Lot
- Back Yard
- Lawn
- Landscaped
- Yard
- Pool
- Heated
- In Ground
- Private
- Salt Water
- View
- City Lights
- Mountains
- Neighborhood
- Parking
- Direct Access
- Driveway
- Driveway Up Slope From Street
- Electric Vehicle Charging Stations
- Garage Faces Front
- Garage
- Oversized
- Tandem
- Roof
- Tile
Market insights
Computed from CRMLS data for San Dimas.
Property history
| Status | Listed | List price | Closed | Sale price |
|---|
No prior MLS sale records.
Based on information from California Regional Multiple Listing Service, Inc. as of November 22, 2026 at 6:00 AM PST and /or other sources. All data, including all measurements and calculations of area, is obtained from various sources and has not been, and will not be, verified by broker or MLS. All information should be independently reviewed and verified for accuracy. Properties may or may not be listed by the office/agent presenting the information. Any amount of compensation or commission stated is made only to participants of CRMLS or an MLS that has entered into a datashare agreement with CRMLS. The information being provided is for consumers' personal, non-commercial use and may not be used for any purpose other than to identify prospective properties consumers may be interested in purchasing.